← Home · Slopes & Walls

Retaining Wall Design in Toowoomba – AS 4678 Geotechnical Engineering

Together, we solve the challenges of tomorrow.

DISCOVER →

AS 4678:2002 governs earth retaining structures across Australia, but on the basalt-derived residual clays of the Great Dividing Range escarpment in Toowoomba, the standard reads differently than it does on the coastal plain. Swell potential, rapid permeability transitions between weathered basalt horizons, and slope inclinations exceeding 15 degrees near the Range edge introduce lateral earth pressures that generic design charts miss. We apply site-specific shear strength parameters from triaxial testing and back-analysis of local cut slopes to size stem thickness, heel length, and reinforcement for walls that hold back more than just soil — they manage groundwater perched within fractured basalt layers at depths between 2 and 6 metres across Toowoomba’s eastern suburbs. For deep excavations near the CBD, integrating retaining wall design with slope stability assessment becomes mandatory when the cut face exceeds 4 metres and the wall alignment runs parallel to the scarp.

A Toowoomba retaining wall design isn't complete until the drainage system accounts for perched water in fractured basalt — miss it and hydrostatic pressure doubles the stem moment.

Scope of work

Toowoomba’s geology is dominated by Tertiary basalt flows overlying Walloon Coal Measures, creating a two-layer system where moderately to highly reactive clay sits above weathered mudstone and sandstone. Free face heights on residential lots in Middle Ridge and Rangeville routinely reach 3.5 metres, requiring cantilever walls with heel embedment into material exhibiting undrained shear strengths between 50 and 120 kPa depending on moisture condition. We sample the retained soil profile at every 1.5-metre depth increment and run quick undrained triaxial tests to capture the strength reduction that occurs when the clay moisture content rises above the plastic limit during Toowoomba’s summer storm season. Where groundwater is intercepted during excavation, the design shifts from drained to undrained parameters and we specify no-fines gravel drainage blankets with collector pipes discharging to the street gutter. In cut-to-fill transitions common on sloping blocks, the in-situ permeability of the compacted fill governs drain spacing and we measure it directly using a Guelph permeameter rather than relying on grain-size correlations that underestimate flow through basalt gravel lenses.
Retaining Wall Design in Toowoomba – AS 4678 Geotechnical Engineering
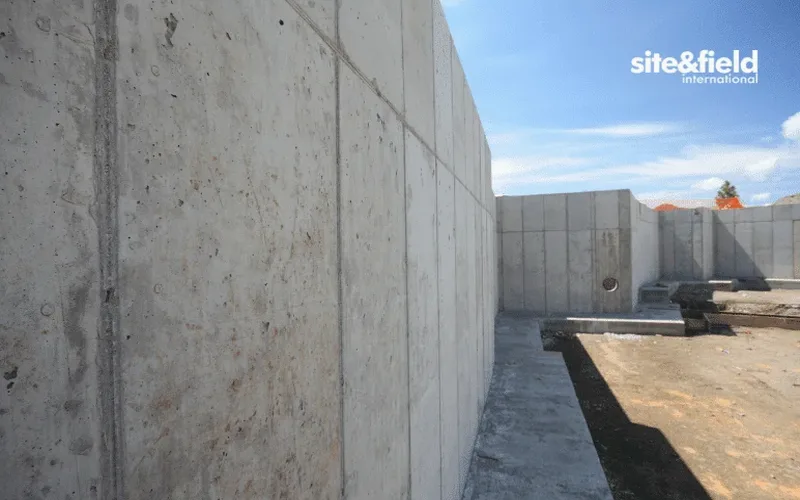
Technical reference image — Toowoomba

Area-specific notes

The excavator bucket hits basalt floaters at 1.2 metres and the operator assumes refusal — but it's just a boulder, and below it sits weathered clay with SPT N-values under 8. That's the signature risk on Toowoomba's volcanic terrain: misinterpreting isolated basalt corestones as continuous rock, leading to undersized footing widths and bearing capacity failures during wet season saturation. We bring a 5-tonne excavator with a rock auger and a Casagrande-type hand auger for tight-access rear yards. When we encounter refusal, we don't guess — we core through the obstruction with a diamond bit to confirm whether it's a lens or true bedrock. The second risk is global stability on walls constructed mid-slope: a cantilever wall perfectly designed for its retained height can still fail if the overall hillside moves beneath it. That's why every wall design on slopes steeper than 10 degrees includes a compound failure surface check using Spencer's method, with pore pressure ratios measured from piezometers installed during the investigation phase.

Need a geotechnical assessment?

Reply within 24h.

Email: contact@geotechnicalengineering1.xyz

Technical parameters


ParameterTypical value
Design standardAS 4678:2002 Earth-retaining structures
Site investigation standardAS 1726:2017 Geotechnical site investigations
Typical retained height (residential)1.8 – 4.5 m
Backfill type (free-draining)20 mm clean gravel, geotextile-wrapped
Base friction angle (basalt clay)22° – 28° (peak, CI-CH)
Allowable bearing pressure (weathered basalt)150 – 300 kPa
Seismic coefficient (Toowoomba)kh = 0.06 – 0.08 (AS 1170.4, hazard factor Z=0.08)
Drainage system300 mm no-fines gravel + 100 mm Ø slotted PVC collector

Linked services

01

Cantilever Reinforced Concrete Walls

For heights from 2.0 to 5.5 metres on residential and commercial lots. Design includes stem and base slab reinforcement scheduling per AS 3600, heel and toe proportioning based on site-specific friction angles, and integrated subsoil drainage. Suitable for Middle Ridge basalt clay profiles where bearing capacity exceeds 150 kPa.

02

Gravity and Segmental Block Walls

Mass concrete or interlocking segmental block walls for heights up to 3.0 metres where excavation width is not constrained. We verify sliding and overturning stability using base interface friction measured from direct shear tests on the foundation material, and specify geogrid reinforcement layers when the wall face exceeds 2.4 metres in height.

03

Anchored and Soil-Nailed Walls

For cut situations exceeding 5 metres or where right-of-way restrictions prevent wide excavation. We design passive anchors or active post-tensioned tendons bonded into the basalt or weathered mudstone, with corrosion protection per AS 4678 durability requirements. Load testing on sacrificial anchors confirms bond strength before production drilling begins.

Standards used

AS 4678:2002 – Earth-retaining structures, AS 1726:2017 – Geotechnical site investigations, AS/NZS 1170.0:2002 & 1170.4:2007 – Structural design actions (seismic), AS 3600:2018 – Concrete structures (reinforcement design), AS 3700:2018 – Masonry structures (for block walls)

FAQ

How much does a retaining wall design cost for a residential block in Toowoomba?

For a typical Toowoomba residential retaining wall, design fees range from AU$1,410 to AU$7,160 depending on wall height, complexity, and whether slope stability analysis is required. A standard cantilever wall up to 3 metres on a single-frontage lot falls toward the lower end; walls over 4 metres or those requiring anchored solutions and global stability modelling move toward the upper range. Every quote includes site investigation, laboratory testing, design calculations, and construction documentation.

Do I need a building permit for a retaining wall in Toowoomba?

Under the Toowoomba Regional Council planning scheme, retaining walls exceeding 1.0 metre in height generally require building approval. Walls over 2.0 metres require structural design certification by a Registered Professional Engineer of Queensland (RPEQ). Our design package includes the Form 15 compliance certificate required for the building certifier, and we coordinate directly with council on siting variations where the wall is near the boundary.

What soil tests are needed before designing a retaining wall?

We run a site-specific investigation including boreholes or test pits to the depth of the failure surface — typically 1.5 to 2 times the wall height. Laboratory testing covers triaxial compression (undrained and drained), Atterberg limits, and particle size distribution. If the wall intercepts the water table, we add permeability testing and install standpipe piezometers to monitor pore pressure for the drained design case.

How do you handle the reactive clay soils common in Toowoomba?

Toowoomba's basalt clays exhibit moderate to high reactivity, with shrink-swell movements that can add lateral pressure to the wall stem over time. We specify a compressible clayboard layer between the backfill and the wall stem to absorb swelling displacement, design the drainage system to maintain consistent moisture behind the wall, and extend the footing depth to at least 600 mm below the zone of seasonal moisture fluctuation as mapped in the AS 2870 site classification.
Location and service area

We serve projects across Toowoomba and surrounding areas.

View larger map
oter>