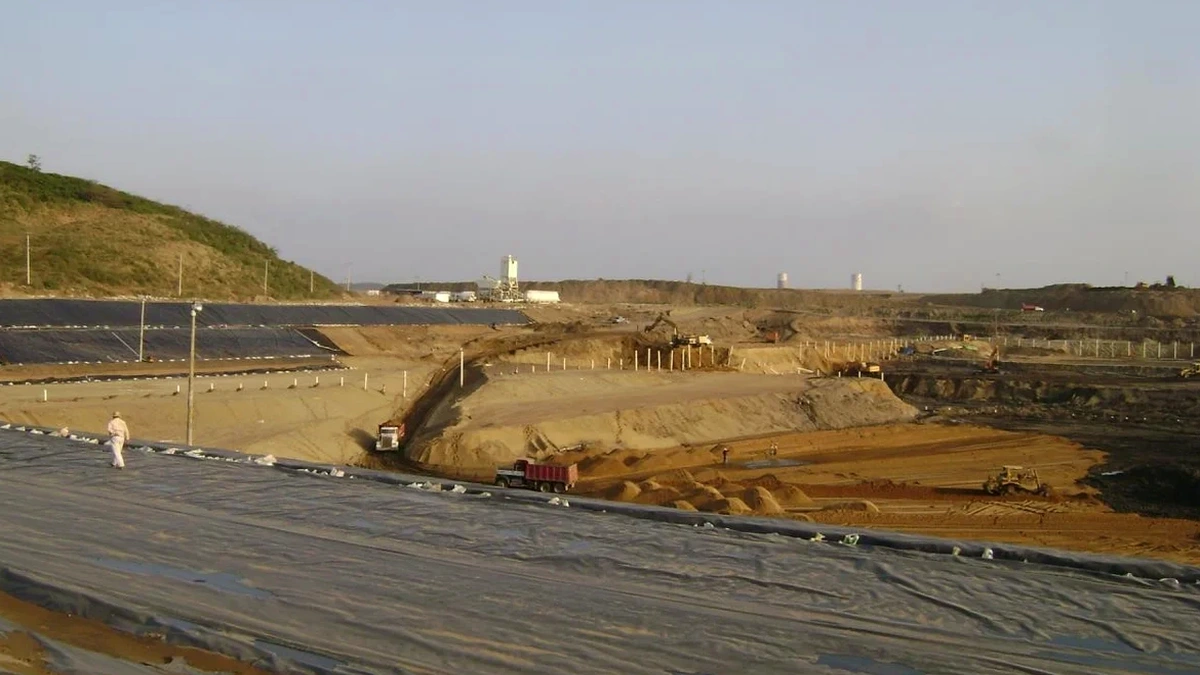
Toowoomba’s expansion from a colonial timber settlement into a regional city perched atop the Great Dividing Range has constantly pushed infrastructure into challenging subsurface conditions. The local geology, dominated by deeply weathered basalts interbedded with residual clays and vesicular horizons, creates a complex environment for any vertical cut exceeding a few metres. Designing a deep excavation here requires a departure from standardised solutions because the transition from stiff residual soil to highly fractured but strong basalt can occur within a single basement level. A geotechnical design of deep excavations in Toowoomba must reconcile the high bearing capacity of the underlying rock with the potential for wedge failures along relict joint sets. In practice, the team integrates structural geology observations with advanced finite element modelling to produce shoring layouts that respect the anisotropic nature of the weathered profile. This approach has proven essential for multi-storey developments near Ruthven Street, where basement construction interacts with a water table that fluctuates sharply after the summer rains characteristic of the Darling Downs.
Wedge stability governed by basalt joint roughness coefficients (JRC 8–14) often dictates shoring capacity more than intact rock strength in Toowoomba excavations.
Scope of work
Many local practitioners notice that the vesicular basalt units in Toowoomba exhibit cohesion values that degrade significantly once exposed to air and moisture cycling, a behaviour rarely captured by routine site investigation programs. The technical response involves a staged characterisation sequence: first, oriented core drilling to map discontinuity sets; second, multi-stage triaxial testing to establish peak and residual strength envelopes for both the basalt and the overlying clayey silt. These parameters feed directly into a hardening soil model used to simulate construction sequences. The work typically specifies soldier pile and lagging systems with permanent ground anchors socketed a minimum of 1.5 metres into unweathered basalt, following AS 4678 guidelines for earth retaining structures. Where the excavation face intersects the clay-basalt interface, additional
retaining walls analysis with inclined drainage blankets prevents pore pressure build-up behind the lagging. For sites with limited adjacent clearance, the design often incorporates a contiguous bored pile wall that also serves as part of the permanent basement structure, reducing the overall programme duration. In softer zones, combining the excavation design with
grouting of the vesicular basalt improves mass stiffness and limits grout take through the interconnected void network that characterises Toowoomba’s upper flow units.
FAQ
What is the typical design life required for temporary excavation support in Toowoomba commercial projects?
Most local authority permits in the Toowoomba Region classify temporary excavation support with a design life of 24 months, in line with AS 4678. This covers the typical basement construction cycle, including bulk excavation, piling, and raft slab curing. If the programme extends beyond this, the design must incorporate additional corrosion allowances for steel elements exposed to the residual clay environment.
How do you account for the basalt jointing pattern in the shoring design?
The jointing pattern is mapped from oriented core and, where feasible, from laser-scanned outcrop analogues near the site. We apply the Barton-Bandis failure criterion with measured joint roughness coefficients (JRC) and joint wall compressive strength (JCS) to define the shear strength of each dominant set. These sets are then activated as discrete weakness planes in the numerical model to check wedge stability.
Can the shoring wall be incorporated into the permanent basement structure?
Yes, a contiguous bored pile wall can be designed as a permanent structural element. This requires a dual-phase analysis: a temporary case governing the cantilever or propped stage, and a permanent case where the wall acts compositely with the basement slab. Waterproofing details and concrete cover must satisfy the durability requirements of AS 5100.3 for a 100-year design life.
What groundwater conditions are typical for deep excavations in Toowoomba?
Groundwater in Toowoomba is often encountered as perched lenses within the vesicular basalt, rather than a single regional aquifer. These lenses can produce sudden inflows during excavation. Our design includes a contingency dewatering system with deep wells positioned to intercept the most permeable zones, and the structural design accounts for the temporary reduction in effective stress during drawdown.
What is the approximate cost range for a geotechnical design of a deep excavation in Toowoomba?
The cost for a complete geotechnical design package, including site investigation specification, numerical modelling, and construction drawings, typically falls between AU$2,910 and AU$12,740. The final figure depends on excavation depth, the number of retained faces, and the complexity of the groundwater regime. A detailed proposal is provided after reviewing the architectural basement plans.